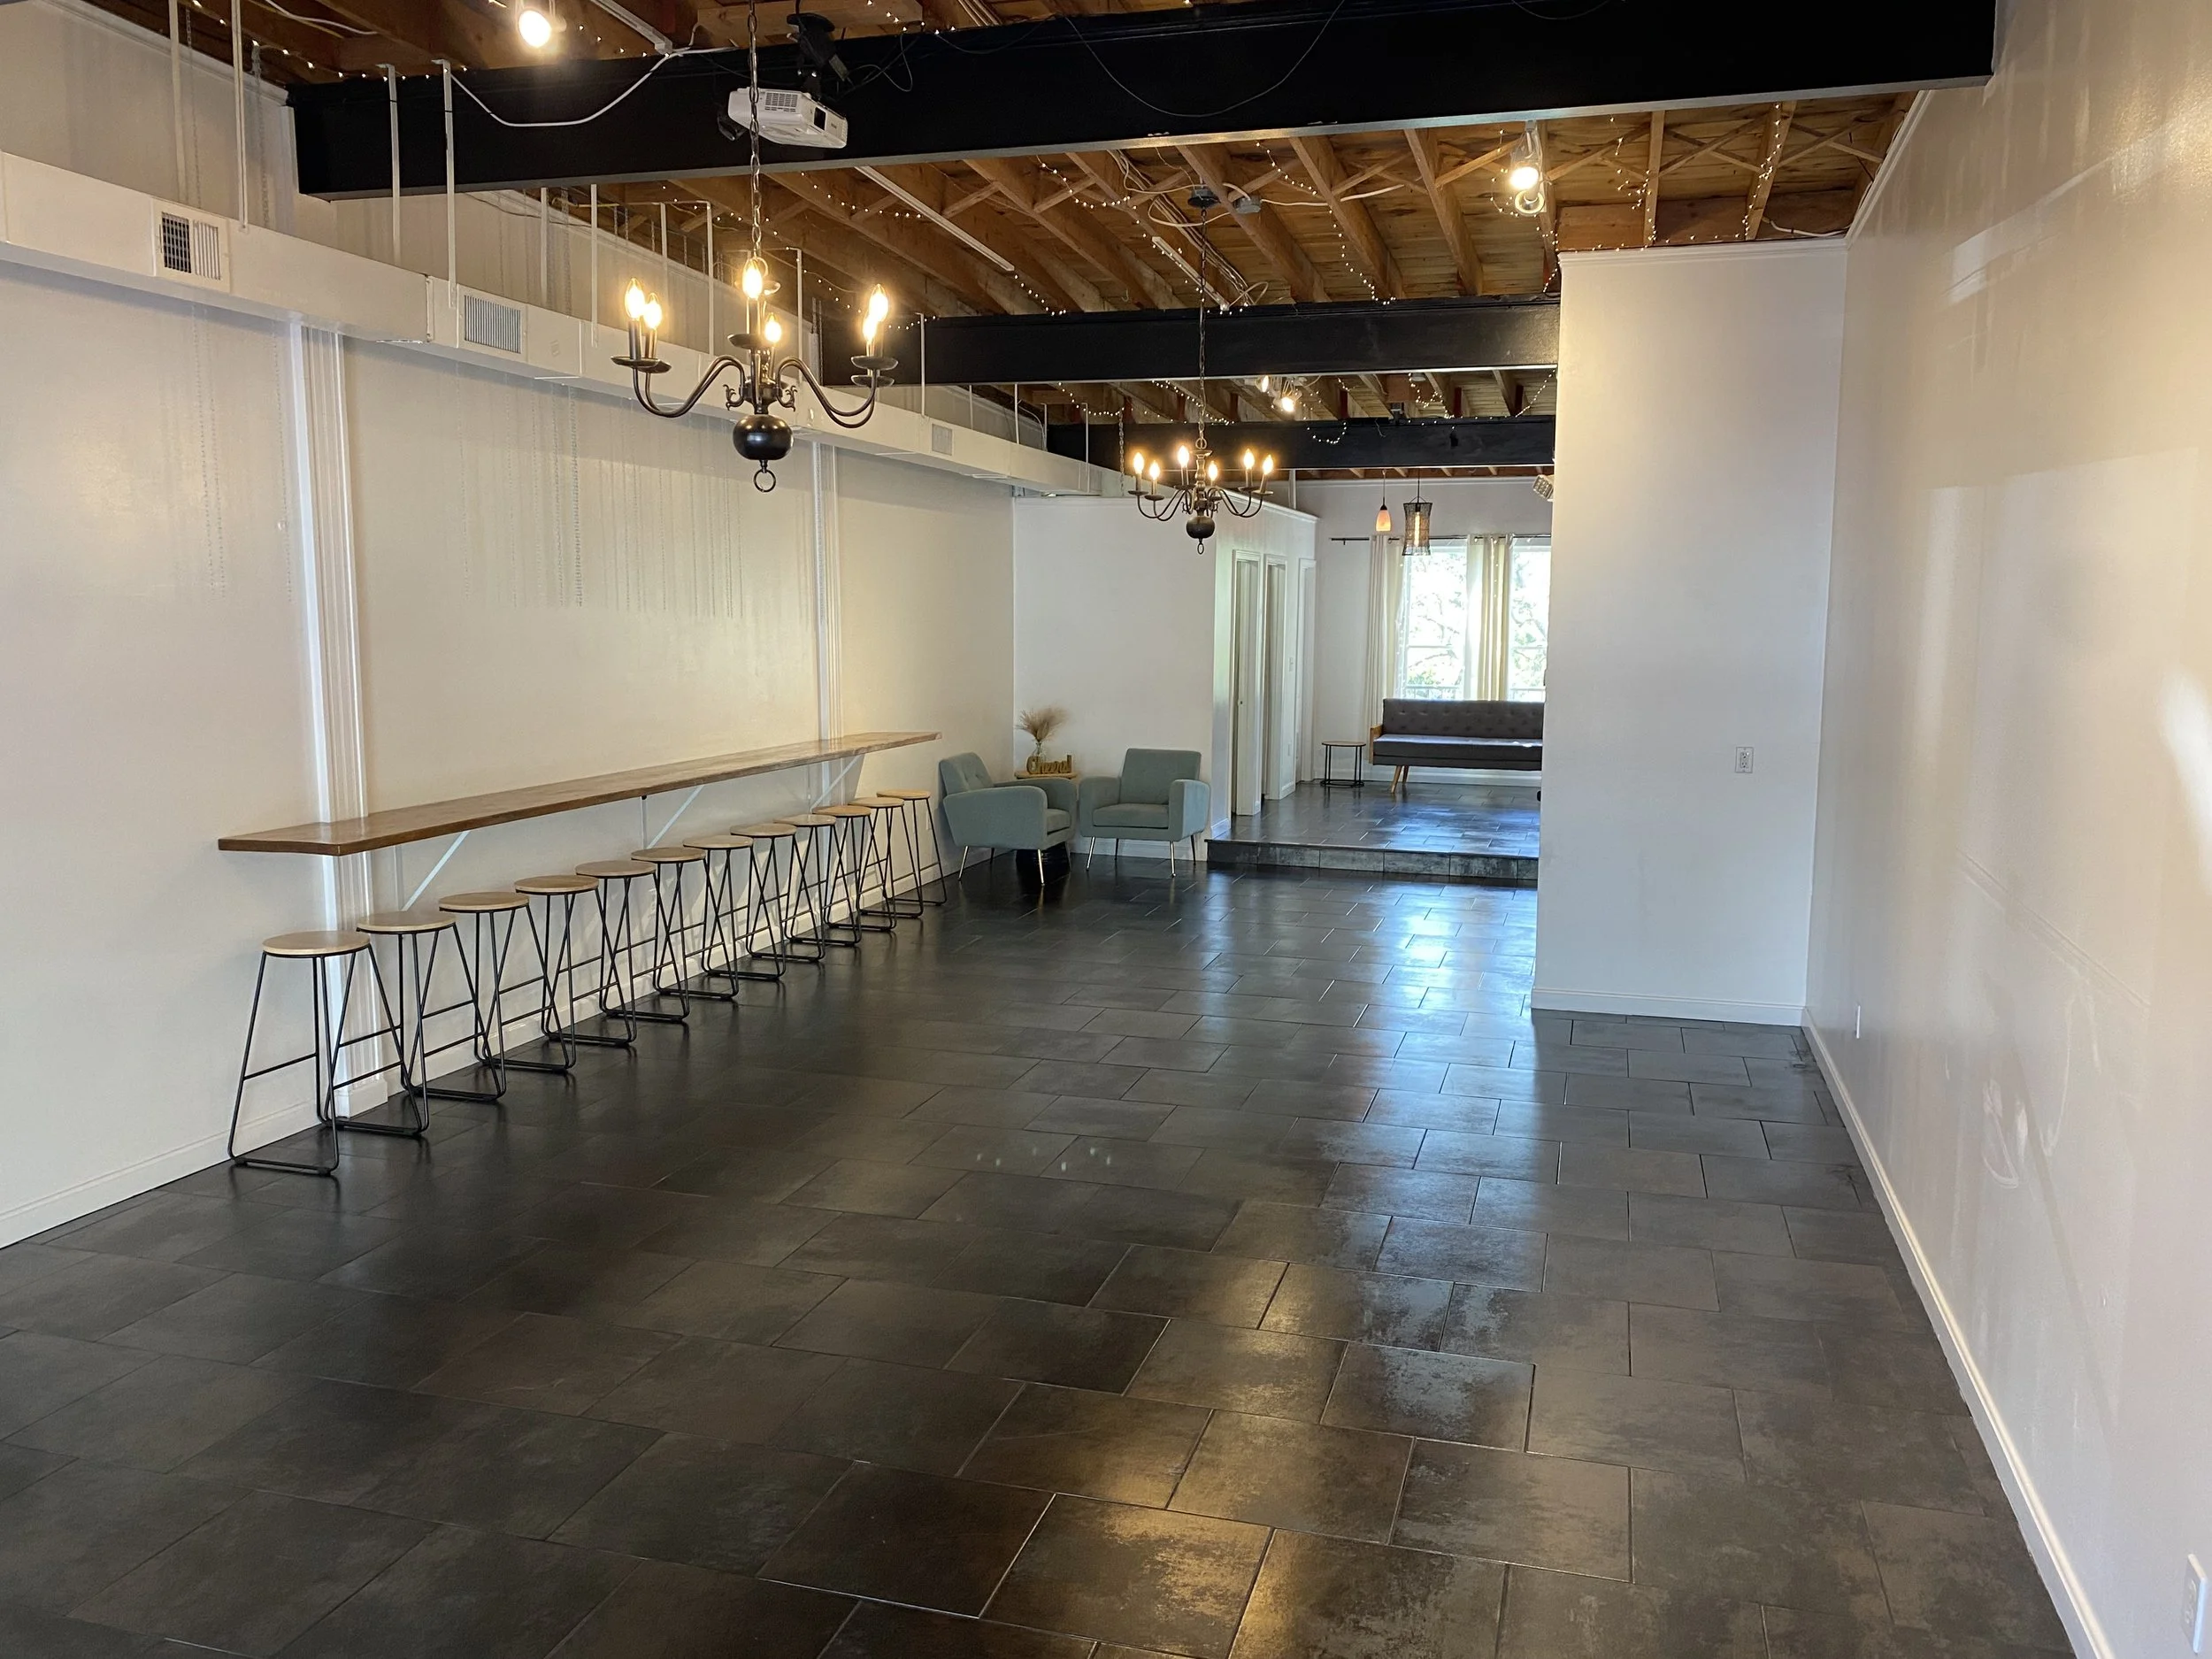
Choose from ready-made floor plans to make setup simple and stress-free - or use our empty floor plan with to-scale furnishing cutouts to design your own

Two different floor plans labeled "Setup #1" and "Setup #2" with variations in furniture layout and design elements in each plan.
Floor plans for setups #3, #4, and #5 of a room layout, showing entryway, kitchen, bathroom, and furniture arrangements.
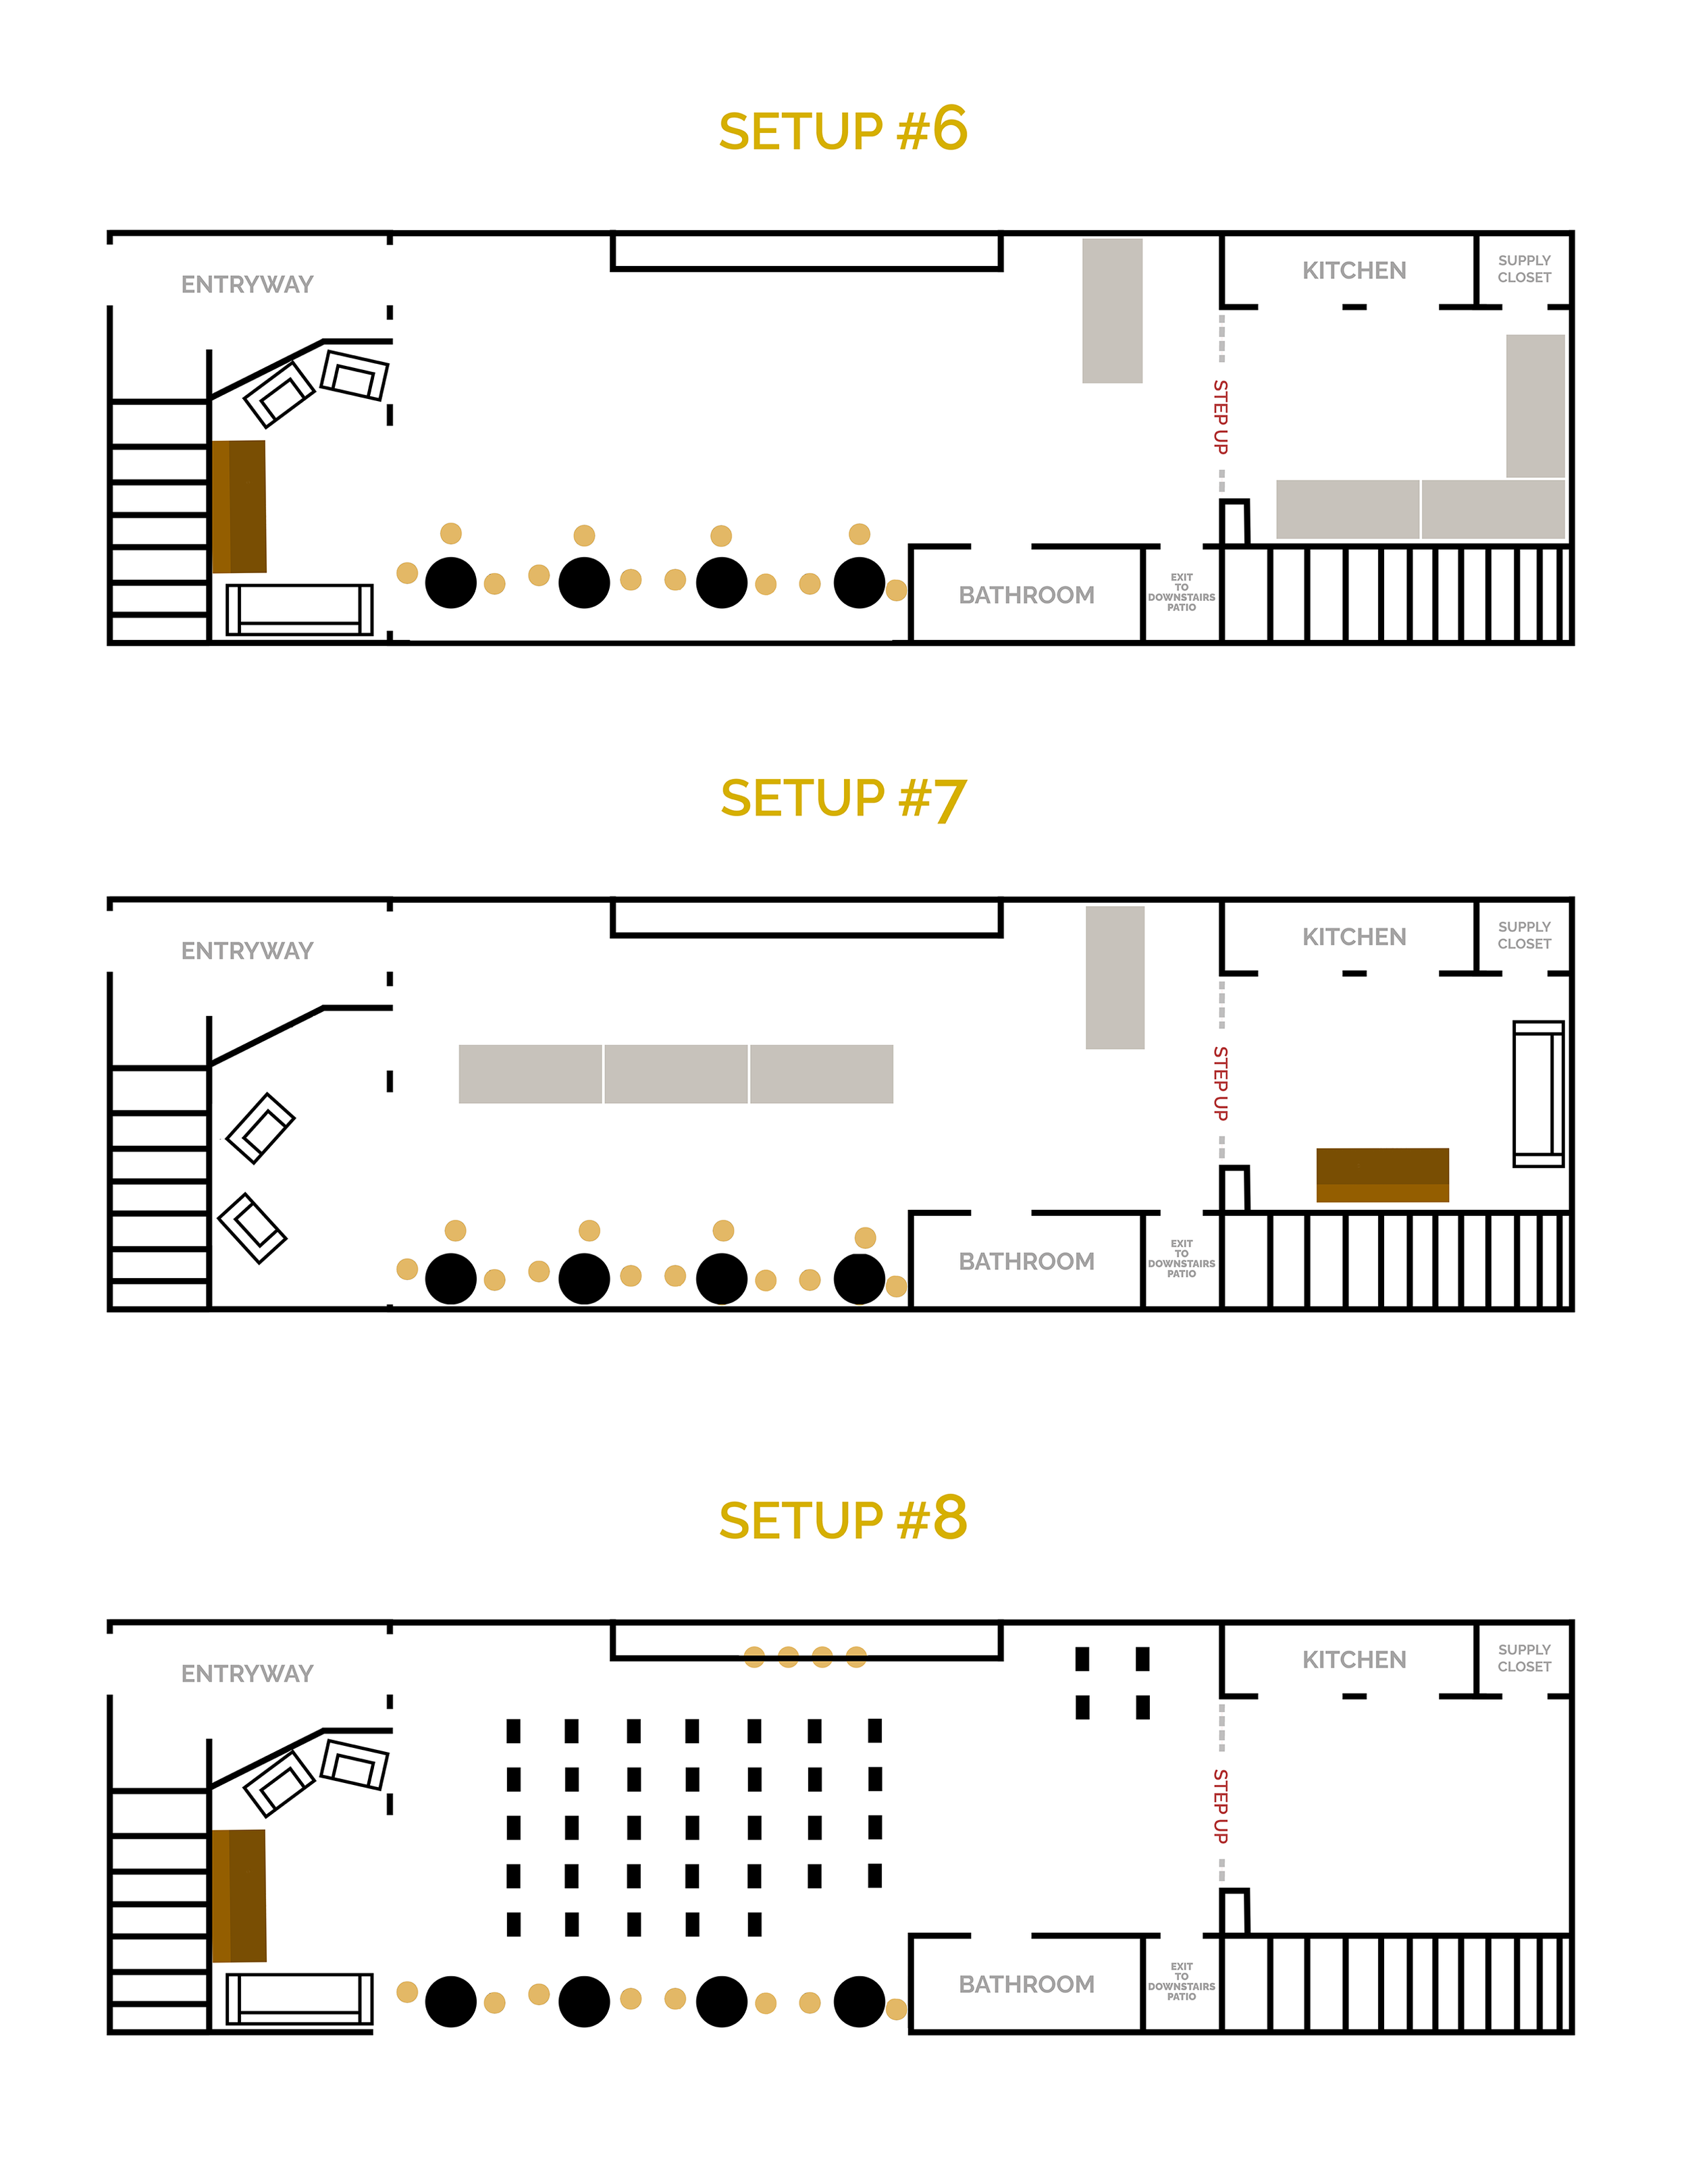
Floor plans showing different room arrangements labeled as Setup #6, #7, and #8, including entryways, bathrooms, kitchens, and seating areas with chairs and tables.
Floor plan of a building interior showing different setup options for an event space, labeled as Setup #9, Setup #10, and Setup #11, with furniture arrangements and pathways.
Floor plan with measurements and icons representing furniture and tables, including folding tables, pub tables, convertibles, pub stools, and chairs, along with color-coded key explanations.